Convert a furnished 3D interior render
3D to 2D floor plan converter
Convert a furnished 3D interior render into a detailed and precise 2D architectural floor plan. Ideal for real estate listings or construction documents, this tool offers a clean vector-style blueprint with clearly defined rooms and spaces.
Overview
Convert a furnished 3D interior render into a detailed and precise 2D architectural floor plan. Ideal for real estate listings or construction documents, this tool offers a clean vector-style blueprint with clearly defined rooms and spaces.
The prompt
| 1 | { |
| 2 | "task": "image_to_image", |
| 3 | "description": "Convert a furnished 3D interior render into a clean 2D architectural floor plan drawing", |
| 4 | "input_image": "3d_render_of_apartment_interior.png", |
| 5 | "prompt": "top-down 2D architectural floor plan, black and white technical drawing, clean vector-style lines, precise wall thickness, clearly defined rooms, labeled spaces with room names and square meter areas, doors with swing arcs, windows shown as breaks in walls, minimal shading, no perspective, orthographic projection, architectural blueprint style, professional residential floor plan, similar to CAD drawing", |
| 6 | "negative_prompt": "3d perspective, isometric view, realistic lighting, shadows, textures, furniture rendering, people, depth, photorealism, colors, gradients, soft edges, artistic sketch, hand drawn style", |
| 7 | "settings": { |
| 8 | "model": "sdxl", |
| 9 | "sampler": "DPM++ 2M Karras", |
| 10 | "steps": 30, |
| 11 | "cfg_scale": 7, |
| 12 | "denoising_strength": 0.65, |
| 13 | "resolution": { |
| 14 | "width": 1024, |
| 15 | "height": 1024 |
| 16 | } |
| 17 | }, |
| 18 | "output_expectation": "flat 2D floor plan similar to architectural plan drawings, suitable for real estate listings or construction documents" |
| 19 | } |
Connects with Agent Alley MCP · agentalley.io/mcp
Details
- Updated
- Sep 9, 2026
- License
- CC0-1.0
- Source
- prompts.chat ↗
- Creator
- günebakan · 32 listings
Made with 3d-to-2d-floor-plan-converter
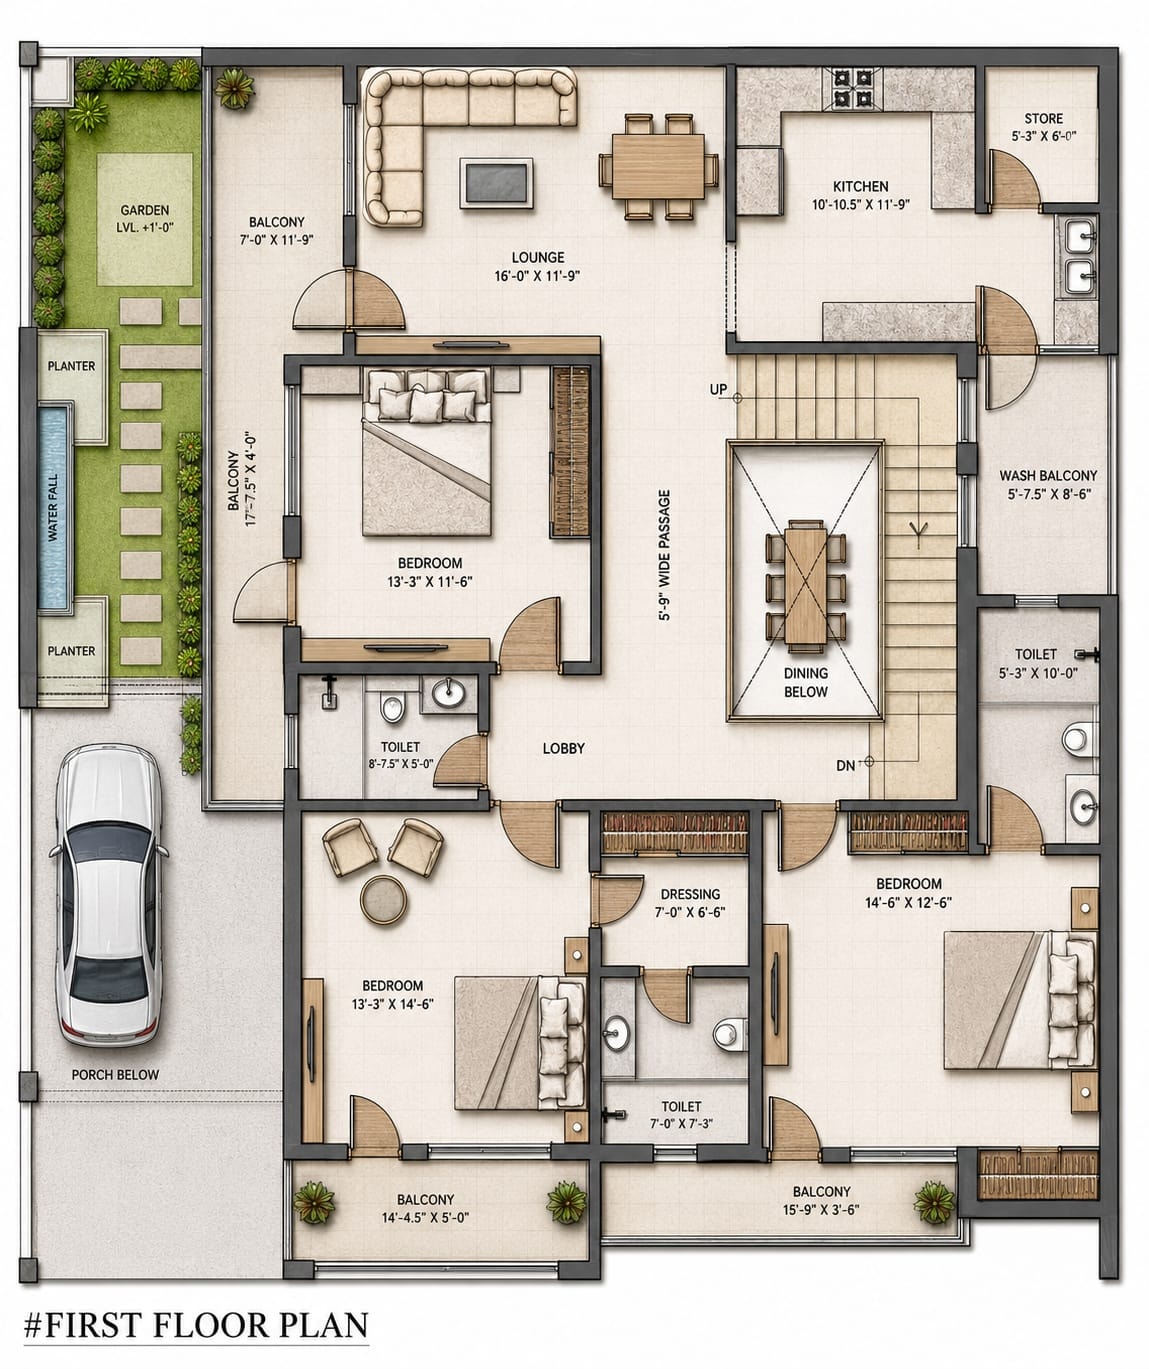
3D to 2D Floor Plan Converter — result posted by I am Architect Planner
Similar prompts
See all → PromptCreate a clear, 45° top-down isometric miniature 3D“How It Works” Educational Dioramas
 f/prompts.chat · by Huss-AlamodiCreate a clear, 45° top-down isometric miniature 3D educational diorama explaining [PROCESS / CONCEPT].New listing
 Skill3D game development principles3D games
 davila7/claude-code-templates · by davila73D game development principles. Rendering, shaders, physics, cameras.★ 32.3k GitHub stars
 SkillExpert in building 3D experiences for the web3D web experiencedavila7/claude-code-templates · by davila7Expert in building 3D experiences for the web - Three.js, React Three Fiber, Spline, WebGL, and interactive 3D scenes. Covers product configurators, 3D portfolios, immersive websites, and bringing depth to web experiences. Use when: 3D website, three.js, WebGL, react three fiber, 3D experience.★ 32.3k GitHub stars
 SkillConnect to Pascal and use its MCP tools to create, inspectPascal 3D
 pascalorg/editor · by pascalorgConnect to Pascal and use its MCP tools to create, inspect, edit, validate, save, or hand off editable 3D building scenes. Use this skill whenever a user asks an agent to work in Pascal, make a room or building model, inspect a Pascal project, perform spatial edits, connect Pascal MCP, or return a verified Pascal editor link. It also governs safe local, existing-account, and explicitly authorized autonomous setup.★ 24.6k GitHub stars
 SkillBuild crafted, highly detailedAnatomy
 wheresryan22/anatomy · by wheresryan22Build crafted, highly detailed, interactive isometric SVG figures that explain a technical idea as a real physical object (a test rig, a dial gauge, a cabinet of drawers, a plotter, a lock), with many small precise solid parts, four-tone shading, correct painter's order, a framed card with title, hint and live readout, and calm eased motion. Use this whenever someone wants an isometric illustration, an explanatory diagram or figure for docs, a blog post, a landing page or an article, a "Linear-style" or "premium" technical drawing, an interactive explainer, or an SVG that shows how a system, algorithm or component works, even if they never say "isometric". Works framework-free (TypeScript/JS that writes SVG and HTML) and in React/Next.js, and can add realistic WebGL shaders (fire, exhaust, water, caustics, lamp light) that live inside the drawing in the same isometric perspective. Also prints a figure as an A4 PDF (poster, drawing or handout) and publishes it to the Anatomy community gallery when asked.★ 16k GitHub stars
 SkillBuild an immersive scroll-scrubbed fly through the worldScroll world
 oso95/scroll-world · by oso95Build an immersive scroll-scrubbed "fly through the world" landing page for any industry or brand using Higgsfield. As the visitor scrolls, a pre-rendered camera flies from outside each scene into its interior, then flows on to the next scene with NO cuts — one continuous connected flight (Emons-style isometric diorama world, or any art direction you pick). The skill interviews the user for the topic, the story beats/sections, and brand kit, then generates cohesive scenes + seamless camera clips with Higgsfield and wires a portable, framework-agnostic scroll-scrub engine. The video chain renders through Monid by default (Seedance 2.0, pay-per-clip USD — capability re-checked each build, see Step 4) with Higgsfield credits as the fallback biller. Use when the user wants a "3D world" / browse-through-the-industry" hero, a scroll cinematic, a diorama landing, or to turn a business into a scrollable world.★ 9.8k GitHub stars
More from günebakan
 PromptA hooded figure with glowing eyes, wearing a backpackA three panel monochromatic imagef/prompts.chat · by günebakan"description": "A three-panel monochromatic image. Top panel: A hooded figure with glowing eyes, wearing a backpack, climbing over a…New listing
 PromptThe prompt provides an elaborate framework for generatingAbstract geometric art prompt inspired by wassily kandinskyf/prompts.chat · by günebakanThe prompt provides an elaborate framework for generating abstract geometric art inspired by the style of Wassily Kandinsky. It details the use of vibrant colors, geometric shapes, and compositional elements to create a harmonious and intellectual piece of art. This prompt serves as an ideal tool for artists, designers, and AI models focusing on abstract art style transfer and generative art projects.New listing
 PromptCreate a cinematic close-up portrait of a young manCinematic close up portrait generationf/prompts.chat · by günebakanCreate a cinematic close-up portrait of a young man, focusing on emotional expression and realistic texture. Ideal for training AI models in portrait generation and cinematic lighting techniques.New listing
 PromptCreate a cinematic street photography scene with a focusCinematic street photography promptf/prompts.chat · by günebakanCreate a cinematic street photography scene with a focus on capturing candid moments of joy and emotion. This prompt guides you to visualize a warm, vintage-style photograph featuring a joyful young woman in a bustling urban environment. It emphasizes composition, lighting, and narrative elements to produce a realistic and heartwarming image.New listing
 PromptCreating a cinematic scene description that capturesCinematic sunset boat scenef/prompts.chat · by günebakanCreating a cinematic scene description that captures a serene sunset moment on a lake, featuring a lone figure in a traditional boat. Ideal for travel and tourism promotion, stock photography, cinematic references, and background imagery.New listing
 PromptCreate a cinematic triptych capturing a serene dayCinematic Triptych: A Day in the Countrysidef/prompts.chat · by günebakanCreate a cinematic triptych capturing a serene day in the countryside with a young woman. This prompt guides you to generate a photographic narrative using elements like composition, lighting, and mood to tell a peaceful story of a woman's journey through nature.New listing